Most vehicle owners have no idea what is hiding beneath their car's paint. Previous body repairs, mismatched respray work, and dangerously thin clear coat can all go undetected without a proper measurement. A paint thickness gauge is the instrument that changes that, and in car detailing it is not optional equipment. At Hersheys Detailing, every vehicle we assess in Glendale Heights and across the Chicago suburbs gets a full paint thickness inspection before any correction or coating work begins. Here is exactly what that process looks like, what the numbers mean, and why skipping it is one of the most expensive mistakes a detailer can make.
Table of Contents
- Quick Takeaways
- What Is a Paint Thickness Inspection
- How a Paint Thickness Gauge Works in Car Detailing
- Reading the Numbers: What Paint Thickness Data Actually Tells You
- Why Paint Inspection Before Correction Is Non-Negotiable
- What a Professional Paint Assessment Covers in Illinois
- Comparison of Paint Thickness Gauge Tools Used by Professionals
- Common Mistakes Made Without a Paint Thickness Inspection
- Frequently Asked Questions
- References
Quick Takeaways
| Key Insight | Explanation |
|---|---|
| Factory paint is typically 100-200 microns thick | Most OEM paint jobs fall within this range. Readings outside this window signal repaints or damage. |
| Clear coat is the working layer for polishing | Machine polishing removes material from the clear coat. You must know how much remains before you start. |
| A repainted panel reads 250 microns or higher | Numbers above 200 microns strongly suggest a previous body shop repair or a full respray. |
| Paint inspection before correction prevents burn-throughs | Polishing through thin clear coat exposes the base coat and destroys the finish permanently. |
| Ferrous vs. non-ferrous substrates require different gauge modes | Steel panels and aluminum panels require different measurement technology for accurate readings. |
| Ceramic coatings fail faster on compromised paint | A coating applied over thin or repainted paint without assessment will not bond or last as expected. |
| Inspection results should be documented and shared with the client | Transparency builds trust and protects both the detailer and the vehicle owner before work begins. |
What Is a Paint Thickness Inspection
A paint thickness inspection is a systematic measurement of the paint layers across every panel of a vehicle, using a calibrated electronic gauge. The process maps out the depth of the total paint system, typically measured in microns. One micron equals one millionth of a meter, and differences of just 20 to 30 microns can determine whether a panel is safe to polish or not.
The inspection is not a visual exercise. You cannot see paint depth with your eyes. Swirl marks, oxidation, and surface contamination are visible, but whether there is 30 microns or 80 microns of clear coat remaining is entirely invisible without a gauge. This is a fact that separates a true professional detailer from a wash-and-wax operation.
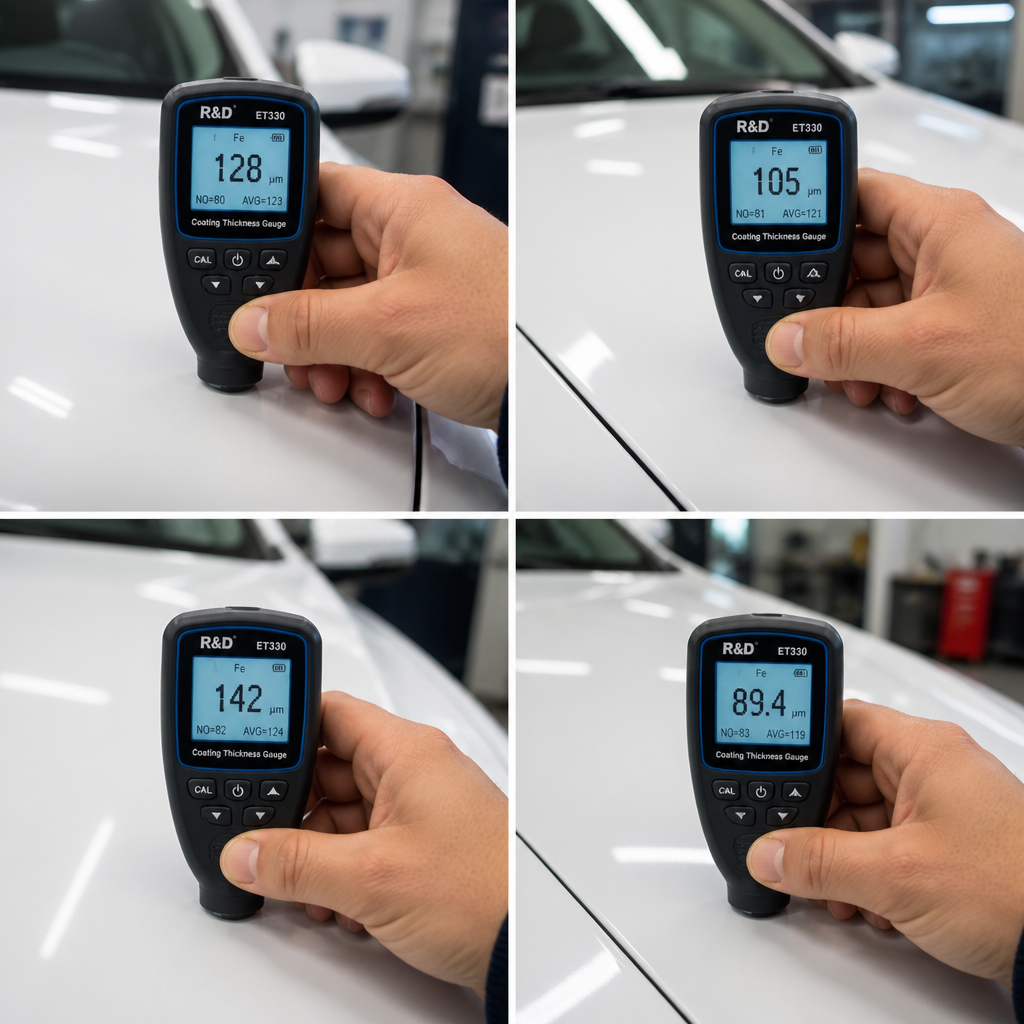
At Hersheys Detailing, the inspection covers every panel including the roof, hood, trunk, all four doors, bumpers, and fenders. We take multiple readings per panel, typically five to eight points, to detect localized thin spots caused by prior machine polishing or blending work done by body shops.
How a Paint Thickness Gauge Works in Car Detailing
A paint thickness gauge uses one of two primary measurement principles: magnetic induction for ferrous substrates like steel, or eddy current for non-ferrous substrates like aluminum and carbon fiber. High-quality gauges, such as those in the Elcometer or Defelsko PosiTest range, automatically detect the substrate type and switch modes accordingly.
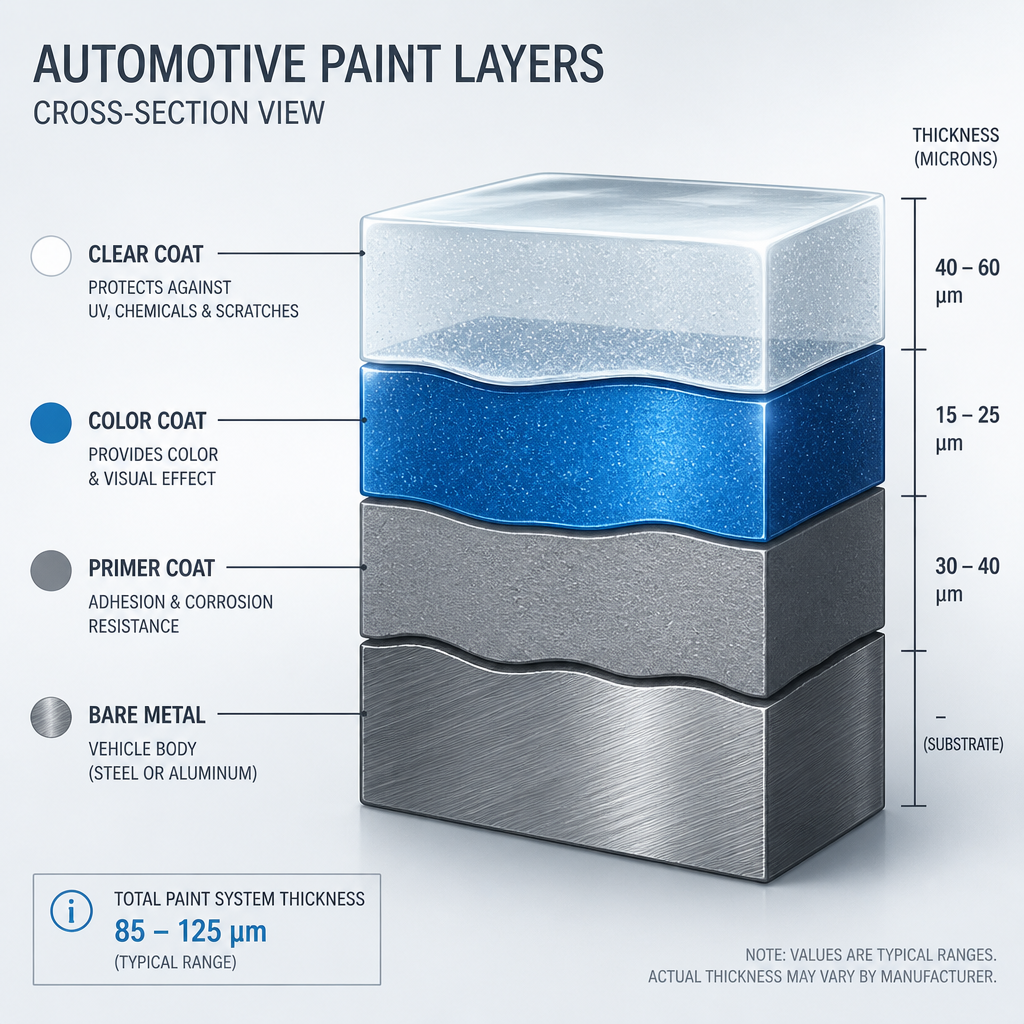
When the probe tip is pressed against the painted surface, the device measures the distance from the probe to the underlying metal. That distance represents the combined thickness of primer, base coat, and clear coat. The reading appears instantly on a digital display in microns or thousandths of an inch.
Why Calibration Matters
An uncalibrated gauge produces readings that are meaningless. Proper calibration requires zeroing the device on bare metal of the same substrate type as the vehicle being inspected. A plastic bumper cover, for example, cannot be measured with a standard magnetic induction gauge at all. Using the wrong mode or an uncalibrated device introduces errors that can lead to a detailer under-correcting or, worse, polishing through a panel that had dangerously little clear coat remaining.
In practice, calibration takes about 90 seconds. There is no excuse for skipping it, yet many lower-tier detailing operations in the Chicago area use consumer-grade gauges that lack automatic substrate detection and proper calibration protocols.
Pro tip: When booking a detailing service, ask directly whether the shop uses a calibrated professional-grade gauge from a recognized instrument manufacturer. A vague answer or confusion about the question tells you everything you need to know about their process.
Reading the Numbers: What Paint Thickness Data Actually Tells You
Understanding gauge readings requires a baseline. Most factory paint systems on European and American vehicles fall between 100 and 180 microns total. Japanese vehicles often come in slightly thinner, around 80 to 120 microns. Within that total, the clear coat layer typically accounts for 35 to 60 microns.
When readings across a vehicle are consistent and within factory ranges, you have a clean, unrepaired vehicle. When one panel reads 240 microns while all surrounding panels read 140, that panel has been repainted. When a panel reads 70 microns total, there is almost no clear coat remaining, and machine polishing is not a viable option without risking permanent damage.
Interpreting Localized Thin Spots
Localized thin spots, where readings drop by 20 to 30 microns in a concentrated area on an otherwise normal panel, indicate previous machine polishing, either by a prior detailer or by an automated car wash with abrasive brushes. These spots represent real risk during paint correction because additional material removal can create a visible burn-through or a low spot that catches light differently than the surrounding paint.
"The clear coat is the sacrificial layer. Everything you see in a polish job comes from that layer. Once it is gone, it is gone. There is no topical product that replaces it." - Renny Doyle, founder of Pinnacle Car Care and author of professional detailing training curricula
The data consistently shows that vehicles arriving for paint correction after years of automated car wash use display clear coat readings in the 25 to 45 micron range on horizontal surfaces. A single aggressive machine polish pass on these panels removes 3 to 8 microns. That math leaves almost no margin for error.
Why Paint Inspection Before Correction Is Non-Negotiable
Paint correction is the process of removing defects, swirls, scratches, and marring from a vehicle's paint using abrasive compounds and machine polishers. The correction works by leveling the paint surface, which means removing material. Doing this without knowing how much material remains is like performing surgery without knowing the patient's vitals.
Paint inspection before correction is the diagnostic step that determines which correction approach is appropriate. A vehicle with 80 microns of clear coat remaining can tolerate a light one-stage polish. A vehicle with 30 microns remaining cannot be safely machine polished at all, and the client needs to know that before work begins, not after.
The Liability Angle
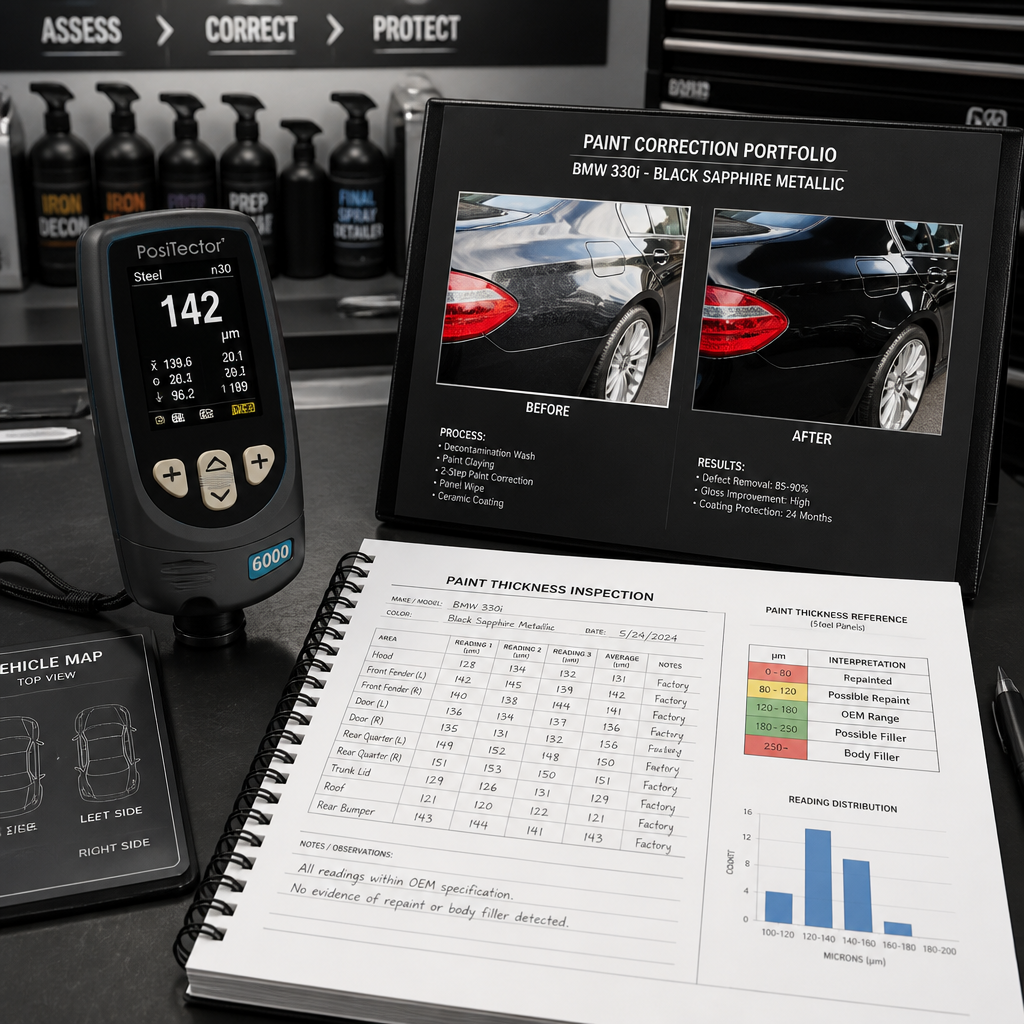
From a professional standpoint, skipping the inspection creates liability. If a detailer polishes through a panel because they did not check the paint thickness first, there is no way to prove the damage was pre-existing or created during the service. A documented pre-inspection with recorded readings per panel provides a clear record of the vehicle's condition before any tool touched it.
At Hersheys Detailing, every pre-service inspection is documented and reviewed with the vehicle owner before work begins. If a panel shows previous accident repair or dangerously low clear coat, the client learns this during the inspection, not as a surprise at pickup.
Pro tip: Request a written copy of the paint thickness readings for every panel before authorizing paint correction work. Any professional shop should provide this without hesitation. If they resist, find another provider.
What a Professional Paint Assessment Covers in Illinois
A professional paint assessment in Illinois goes well beyond running a gauge across a door panel. At Hersheys Detailing, the full assessment includes paint thickness readings, surface contamination testing, marring and defect mapping, and panel history review.
Surface contamination testing involves dragging a clean fingertip or clay bar across the paint to identify embedded iron particles, industrial fallout, and overspray. Illinois vehicles, particularly those near the Chicago metro area, accumulate significant rail dust and road salt contamination that must be removed through chemical decontamination and iron removal before any accurate thickness reading can be taken. Surface contamination itself does not affect gauge readings, but it affects how paint responds to compounds during correction.
Defect Mapping
Defect mapping is a panel-by-panel record of where swirls, scratches, water spots, and oxidation exist and how severe they are. Combined with thickness data, this map tells the detailer exactly which correction stage is appropriate for each area. A panel with moderate swirling and 100 microns of clear coat gets a different treatment than a panel with deep scratches and 45 microns remaining.
This level of assessment is what separates a $150 detailing package from a professional paint correction service that may range from $500 to over $1,500 depending on the vehicle's condition and size. The price difference reflects real diagnostic and technical work, not marketing language.
Ceramic Coating Prep
For vehicles receiving our nano-ceramic SiO2 coatings with 5 to 8 year warranties, the paint assessment is even more thorough. A coating bonds permanently to the surface beneath it. If that surface has unaddressed contamination, acid etching, or compromised paint depth, the coating's performance and longevity are compromised from day one. No assessment means no warranty integrity.
Comparison of Paint Thickness Gauge Tools Used by Professionals
| Gauge Model | Substrate Detection | Best Use Case |
|---|---|---|
| Elcometer 456 | Automatic ferrous and non-ferrous detection | Professional detailing and body shop use on mixed-substrate vehicles including aluminum-intensive platforms like Ford F-150 and Audi A8 |
| Defelsko PosiTest DFT Combo | Automatic dual-mode switching | High-accuracy professional inspections requiring NIST-traceable calibration for documentation purposes |
| Generic consumer gauge (no brand standard) | Single mode, typically ferrous only | Not suitable for professional use. Acceptable only for rough checks on steel-bodied vehicles where accuracy tolerance of plus or minus 20 microns is acceptable |
The difference between a professional instrument and a consumer gauge is not marginal. At 30 microns of remaining clear coat, a measurement error of 10 to 20 microns is the difference between a safe light polish and a panel burn-through. Professional detailers working on luxury and high-end vehicles in the Chicago suburbs should not be making those calls with hardware that costs less than a detail supply order.
Common Mistakes Made Without a Paint Thickness Inspection
A common mistake is applying a two-stage paint correction to a vehicle that has already been polished multiple times by previous owners or detailers. Without thickness data, there is no way to know the paint is on its last viable microns. The result is a burned panel, an angry client, and a repair bill that far exceeds the cost of the original service.
Another frequent error is assuming a clean-looking vehicle has factory paint. Vehicles that have been through insurance repairs often have professionally blended repaint work that matches visually but sits at 300 to 400 microns on the repaired panel. Polishing that panel aggressively causes adhesion failure where the new and old paint meet, creating edge lifting that is nearly impossible to fix without a full respray.
Skipping the inspection also creates missed sales opportunities. When we document pre-existing accident damage for a vehicle owner who had no idea one of their panels had been repainted, that conversation often leads to a deeper understanding of the vehicle's condition and a stronger commitment to proper care going forward. Inspection data educates the client. It gives them information they cannot get anywhere else without tearing the car apart.
The detailing industry in the Chicago suburbs is competitive. Differentiating on process quality rather than price is the only sustainable approach for a premium shop. A thorough, documented paint thickness inspection is one of the clearest demonstrations of that quality difference.
Frequently Asked Questions
How long does a paint thickness inspection take on a full vehicle?
A thorough inspection covering all panels with five to eight readings per panel typically takes 20 to 35 minutes on a standard sedan or SUV. Larger vehicles like trucks or vans take slightly longer. This time is built into the assessment process at Hersheys Detailing and is not a billable add-on separate from the service.
Can paint thickness readings detect rust under the surface?
Not directly. A gauge measures the distance from the probe to the substrate. Surface rust or subsurface rust corrosion can cause inconsistent readings and unusually high variation between adjacent measurement points on the same panel, which flags the area for closer visual inspection. It is a useful indirect indicator but not a diagnostic tool for rust specifically.
What paint thickness is too thin to safely polish?
As a working rule, any panel with a total reading below 80 microns should be approached with extreme caution, and any panel reading below 60 microns total should not be machine polished with an abrasive compound at all. These thresholds can vary slightly depending on the vehicle manufacturer and paint system, which is another reason baseline factory data for the specific vehicle matters during interpretation.
Does paint thickness inspection affect the cost of detailing?
The inspection itself is part of a professional service and is included in the quoted price at Hersheys Detailing. However, the results of the inspection can affect the scope of work recommended. A vehicle with significant prior repairs or dangerously thin clear coat may require a different correction approach than originally quoted, which is a conversation that happens transparently before any work begins.
Do all detailing shops in the Chicago suburbs use paint thickness gauges?
No. Many shops operating at lower price points do not invest in professional-grade gauges or include systematic inspections in their process. This is one of the clearest ways to distinguish a true professional detailing operation from a general cleaning service that uses detailing terminology in its marketing. Ask the shop specifically which gauge they use and whether they provide documented readings per panel. The answer will tell you what you need to know.
Does a ceramic coating protect paint that is already thin?
A ceramic coating does not add structural thickness to the paint system. It adds a hard, hydrophobic top layer that protects against light contamination and UV exposure, but it does not compensate for inadequate clear coat depth. Applying a coating over thin paint protects what is left but does not restore what was already lost. This is why paint thickness assessment before coating application is essential rather than optional.
Have you ever had a detailer explain your paint thickness readings to you before starting work, and did that change how you approached the service?
References
- National Institute of Standards and Technology: calibration standards for coating thickness measurement instruments
- SAE International: automotive paint system standards and OEM coating specifications for vehicle manufacturers
- Forbes: automotive industry reporting on vehicle paint quality, repair costs, and consumer transparency standards
- Statista: automotive detailing industry market data and consumer spending statistics in the United States
- Consumer Reports: independent vehicle finish quality assessments and automotive maintenance cost reporting